
Save
Ask
Tour
Hide
$219,900
New Listing
103 N Neeper StreetCapac Village, MI 48014
For Sale|Single Family Residence|Active
3
Beds
2
Total Baths
2
Full Baths
1,550
SqFt
$142
/SqFt
1948
Built
Subdivision:
VILLAGE OF CAPAC
County:
StClair
Call Now: 586-242-5838
Is this the listing for you? We can help make it yours.
586-242-5838Upcoming Open Houses
Sat, Aug 22, 11:00 AM - 1:00 PM
Save
Ask
Tour
Hide
Mortgage Calculator
Monthly Payment (Est.)
$1,003Calculator powered by Showcase IDX, a Constellation1 Company. Copyright ©2026 Information is deemed reliable but not guaranteed.
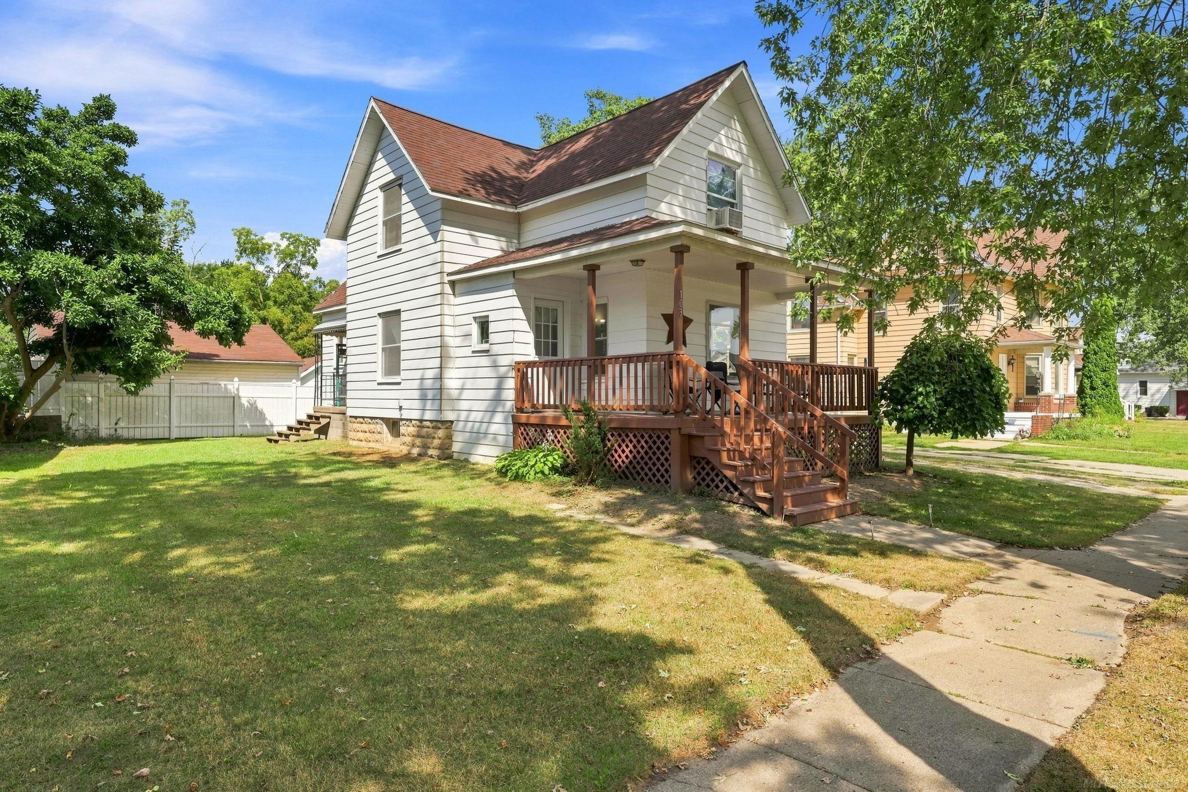
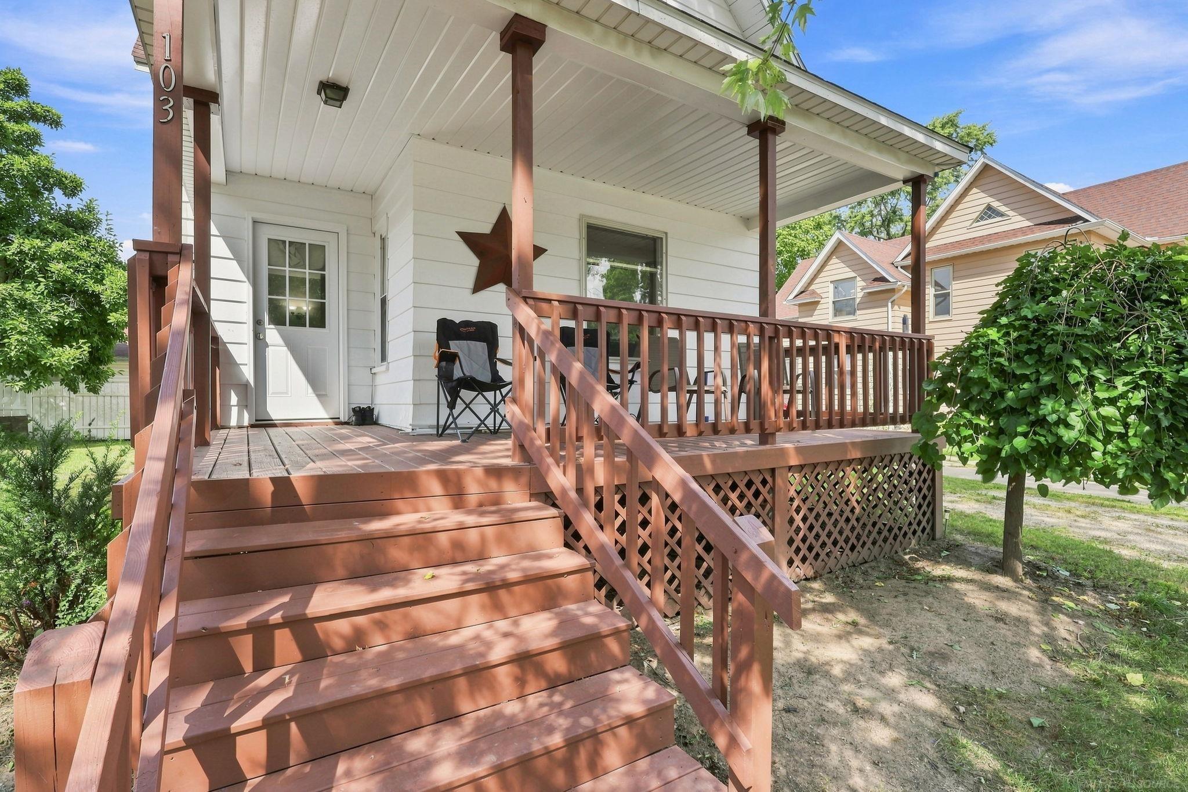
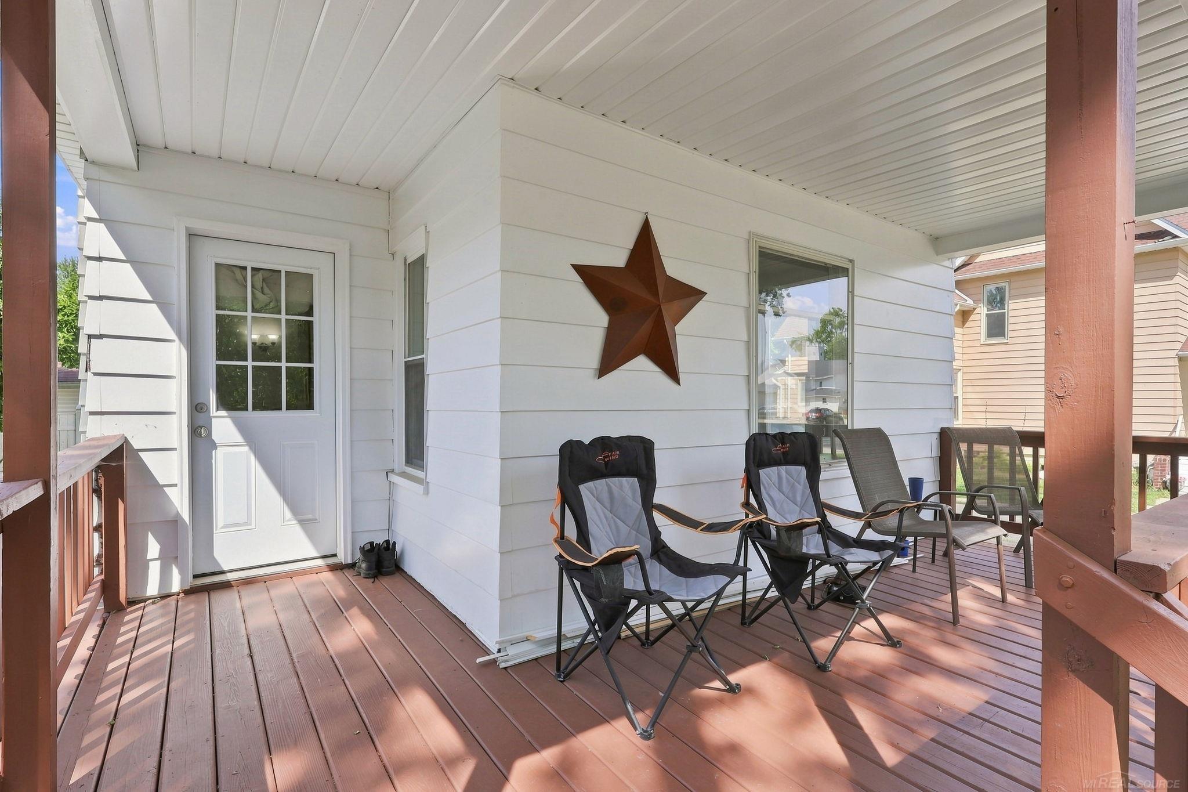
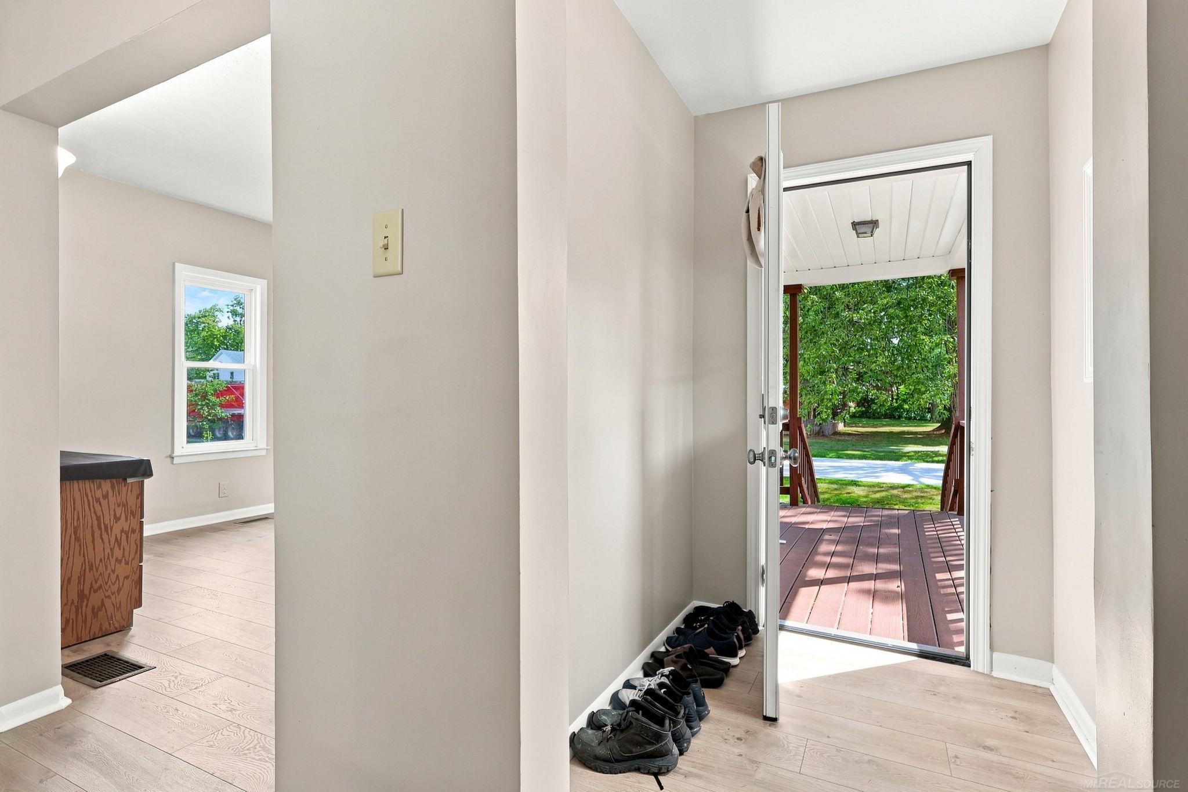
Welcome to 103 N Neeper St in the Village of Capac! This updated 3-bedroom, 2-bath home offers approximately 1,550 square feet of living space on a spacious 0.40-acre lot. Step inside to a refreshed interior with a functional layout, comfortable living spaces, and plenty of room to make your own. Outside, the covered front porch adds classic charm, while the generous yard offers space to relax, entertain, or enjoy the outdoors. Additional features include a full basement, outdoor shed, public water, and public sewer. Conveniently located in the heart of Capac, this home combines space, updates, and small-town charm at an attractive price point. Schedule your showing today! *Some photos feature virtual staging to show potential design.
Save
Ask
Tour
Hide
Listing Snapshot
Price
$219,900
Days On Site
0 Days
Bedrooms
3
Inside Area (SqFt)
1,550 sqft
Total Baths
2
Full Baths
2
Partial Baths
N/A
Lot Size
0.4 Acres
Year Built
1948
MLS® Number
58050219181
Status
Active
Property Tax
$2,293
HOA/Condo/Coop Fees
N/A
Sq Ft Source
Estimated
Friends & Family
Recent Activity
| 6 hours ago | Listing updated with changes from the MLS® | |
| 6 hours ago | Listing first seen on site |
General Features
Acres
0.4
Cross Street
North of W Mill Street / West of Main Street
Disclosures
Taxes Homestead Exempt
Levels
One and One Half
Parking
Assigned
Property Sub Type
Single Family Residence
Sewer
Public Sewer
SqFt Above
1550
Style
FarmhouseTraditional
Water Source
Public
Interior Features
Appliances
Gas Water HeaterDishwasherMicrowaveOvenRefrigeratorRange
Basement
Crawl SpaceSump Pump
Cooling
Window Unit(s)
Heating
Forced AirNatural Gas
Interior
Eat-in KitchenHigh Speed Internet
BathFull
Dimensions - 6.0 x 10.0
Bedroom 2
Dimensions - 14.0 x 10.0Level - Upper
Bedroom 3
Dimensions - 10.0 x 13.0
BreakfastNookRoom
Dimensions - 11.0 x 10.0
Dining Room
Dimensions - 11.0 x 13.0
Kitchen
Dimensions - 11.0 x 8.0
Laundry
Living Room
Dimensions - 13.0 x 11.0
Master Bathroom
Dimensions - 8.0 x 13.0Level - Upper
Master Bedroom
Dimensions - 13.0 x 11.0Level - Upper
Save
Ask
Tour
Hide
Exterior Features
Construction Details
Vinyl Siding
Other Structures
Shed(s)
Patio And Porch
Porch
Pool Features
None
Community Features
Financing Terms Available
CashConventional
MLS Area
Area10062CapacVlg
Roads
Paved
School District
Capac
Schools
School District
Capac
Elementary School
Unknown
Middle School
Unknown
High School
Unknown
Listing courtesy of Epique Inc.: (248) 494-4400

IDX provided courtesy of Realcomp II Ltd. via MiRealSource. Copyright © 2026 Realcomp II Ltd. Shareholders.
IDX information is provided exclusively for consumers' personal, non-commercial use and may not be used for any purpose other than to identify prospective properties consumers may be interested in purchasing and that the data is deemed reliable but not guaranteed accurate by the MLS.
IDX provided courtesy of Realcomp II Ltd. via MiRealSource. Copyright © 2026 Realcomp II Ltd. Shareholders.
IDX information is provided exclusively for consumers' personal, non-commercial use and may not be used for any purpose other than to identify prospective properties consumers may be interested in purchasing and that the data is deemed reliable but not guaranteed accurate by the MLS.
Neighborhood & Commute
Source: Walkscore
Save
Ask
Tour
Hide